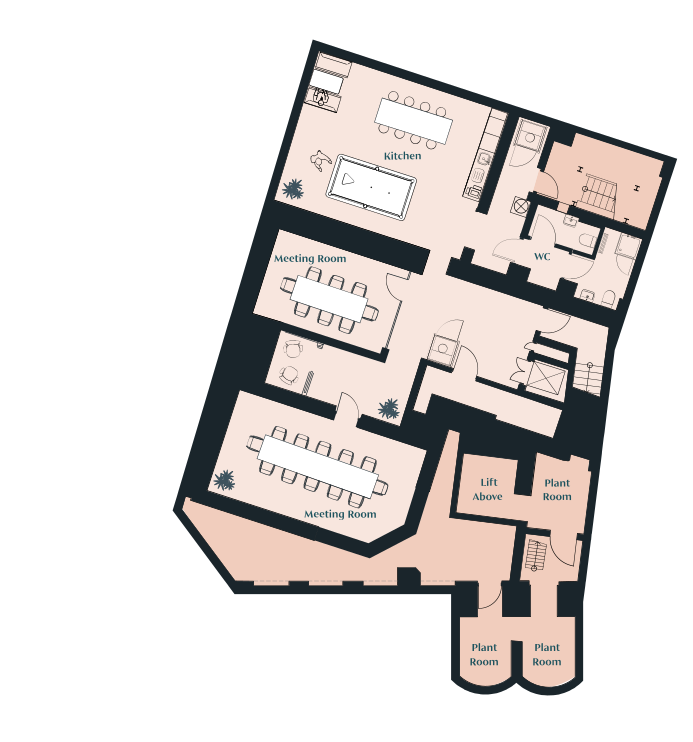
*Dual space. Floors to be let together.
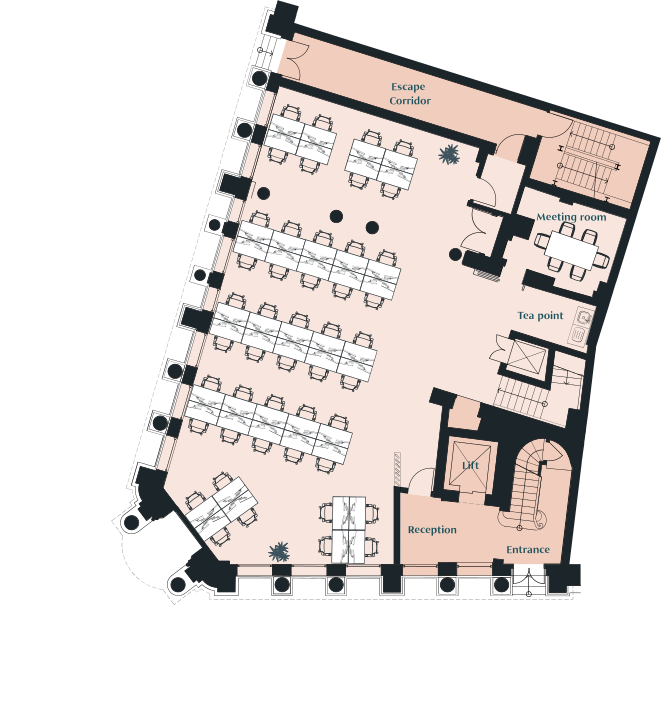
Ground*
1,690 sq ft / 157 sq m
- Workstations 46**
- 6 person collaboration table
- Break-out tea point
** based on 1200×600 mm desks
Floorplans are not to scale, are indicative only and subject to change.
Lower Ground*
1,465 sq ft / 136.1 sq m
- Meeting rooms (boardroom) 1
- Meeting rooms (6-8 person) 1
- Kitchen
- Break-out space
Floorplans are not to scale, are indicative only and subject to change.